"How much is my remodel going to cost?"
It's one of the first questions we hear in the showroom, and it's a reasonable one to ask. Here's the honest answer: an experienced remodeler can't responsibly give you that number based on a room's square footage, a Pinterest board, or a sentence like "I want to redo my kitchen." Not because we're avoiding the question, but because that sentence doesn't describe a project yet. Two kitchens the same size can require very different amounts of construction work, and until we know which one you're describing, any number would be a guess dressed up as an estimate.
Square footage matters. But scope tells the fuller story — what's changing, staying, moving, and being built. This guide walks through what actually determines remodeling cost, so that by your first consultation, you understand what you're really being asked, and what you're really paying for.
There isn't one responsible universal number, because "remodel" describes a huge range of projects, and the word alone tells you almost nothing about the construction involved.
Consider two kitchens of the same size.
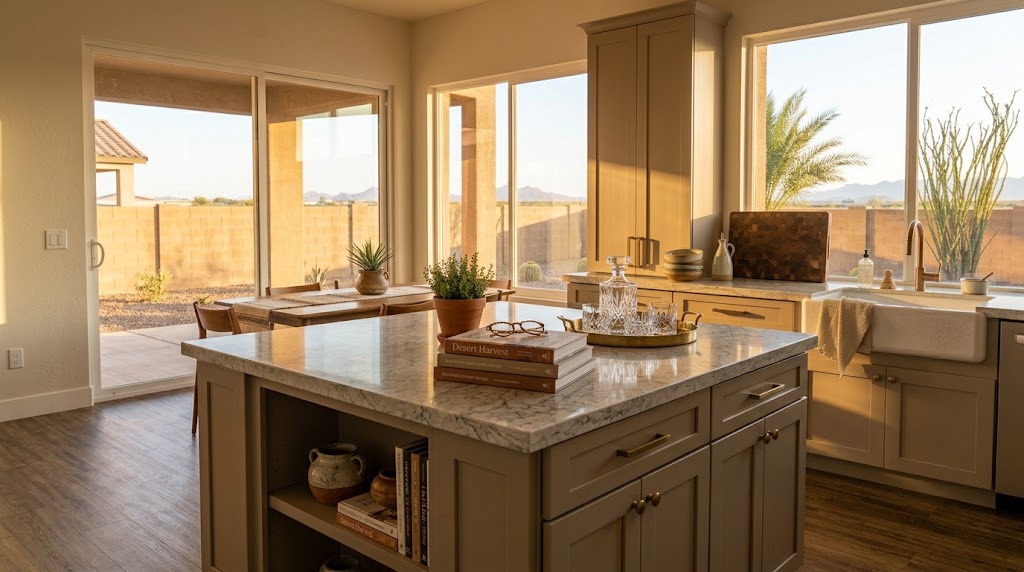
Kitchen A keeps its general layout and plumbing locations intact. The homeowners are changing countertops, updating the backsplash, swapping hardware, and adding some updated lighting.
Kitchen B is the same footprint, but cabinetry is being completely redesigned, the island is changing size and location, plumbing and electrical are being reworked for new appliances and lighting, a wall is being modified, flooring is changing throughout, and new countertops are being fabricated to a new layout.
Both homeowners can accurately say, "We're remodeling our kitchen." But these aren't comparable construction projects. Kitchen B involves plumbing rough-in, electrical work, framing, and drywall. Work Kitchen A never touches. A single cost-per-square-foot number applied to both would be misleading, which is why we don't lead with one, and why you should be skeptical of any source handing you a Yuma-specific average without first asking what your project involves.
What we can do is walk through the variables that actually drive cost, so you understand what's shaping your number before you ever see one.
Most projects fall somewhere on a spectrum. A cosmetic update primarily changes visible finishes while keeping much of the existing layout and infrastructure in place. A full remodel replaces significant components — cabinetry, fixtures, surfaces — and may involve some plumbing, electrical, or layout changes. A major renovation may span multiple rooms, extensive layout changes, structural work, and major building-system changes requiring significant trade coordination. We're not attaching price ranges to these categories; what matters is which one describes what you're picturing.
Remodeling an existing home is different from building in open space. The framing, plumbing, electrical, and subfloor already there reflect whenever the home was last built or touched. Existing conditions can affect scope once construction begins. Not every remodel uncovers major problems, but once demolition opens a wall or floor, what's actually there becomes part of the project in a way it wasn't during planning.
Relocating a sink, shower, tub, toilet, appliance, wall, or island can involve real construction beyond the visible change: demolition, plumbing rework, electrical relocation, framing, drywall, flooring transitions, mechanical adjustments, structural evaluation, permitting, and inspections, depending on the project. This doesn't mean you should always keep your existing layout. Sometimes a layout change is exactly what makes a home function the way you need it to. It just means layout changes are a cost driver worth understanding upfront, not discovering mid-project.
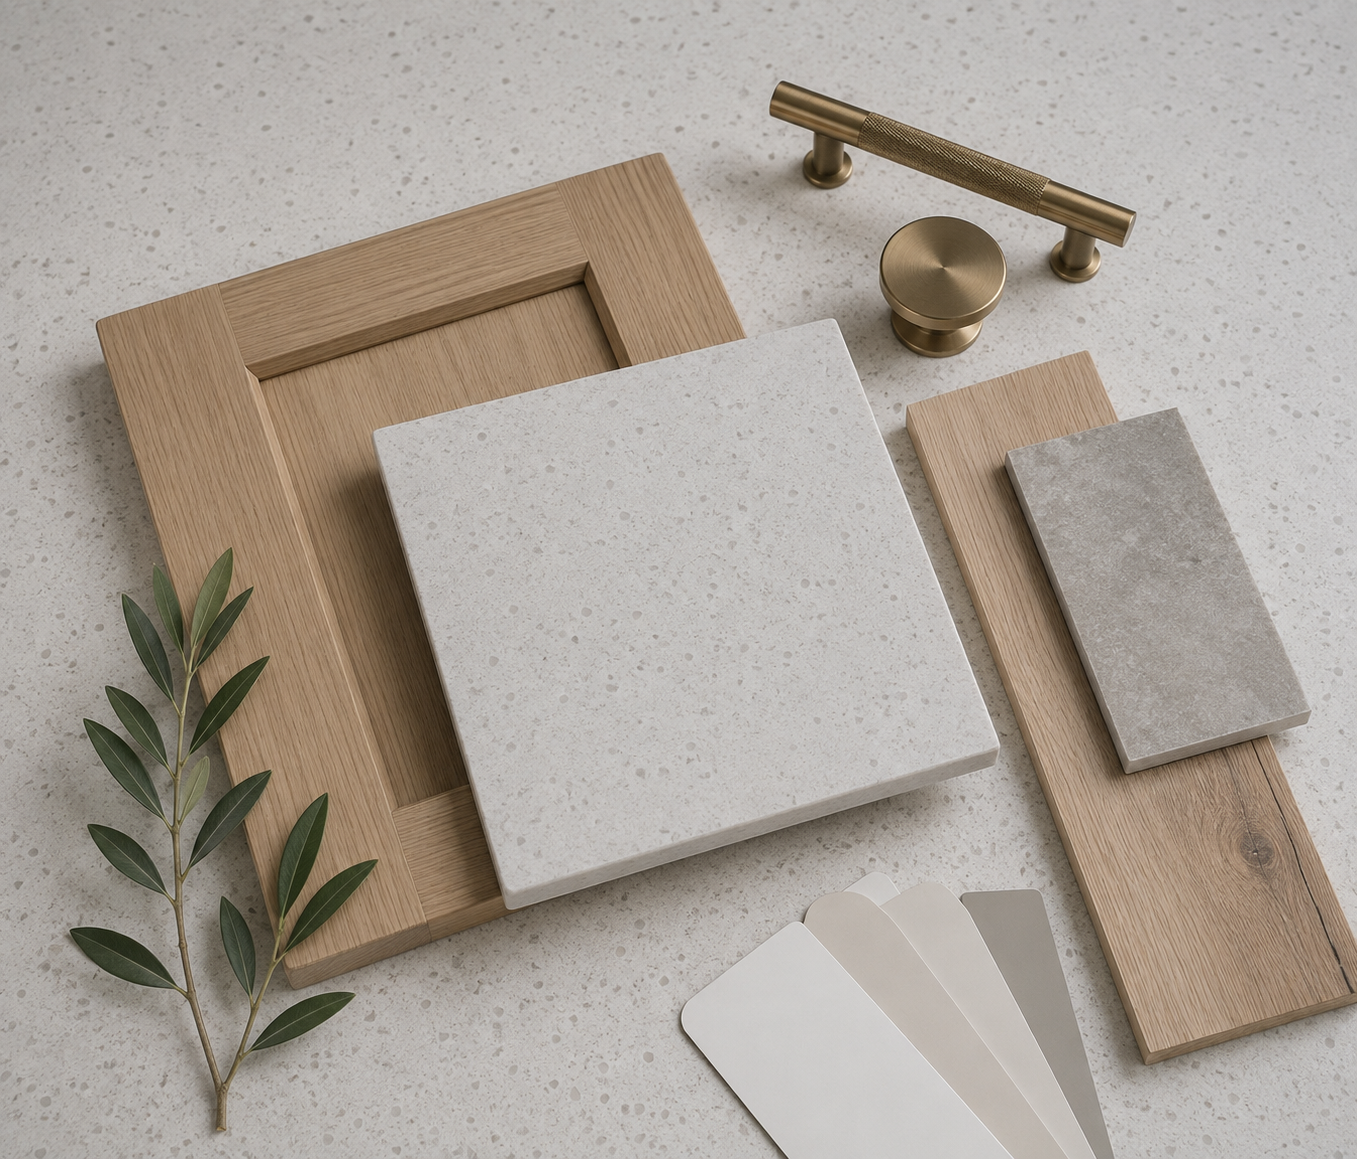
Cabinetry is one of the biggest variables in a kitchen or bath remodel: how much cabinetry, box construction, door style, finish, species or material, drawer configuration, specialty storage, built-ins, custom versus stock sizing, hardware, and installation complexity.
This is where design and construction overlap in ways that aren't obvious from a showroom floor. Cabinet layout affects where appliances can go, which affects electrical locations, which affects plumbing locations, which affects the countertop sitting on top — its dimensions, cutouts, and clearances. A cabinet decision made in week one can quietly determine an electrical decision in week three, which is why our design and construction teams work through cabinetry together rather than handing off a finished drawing and hoping it's buildable as-is. [INTERNAL LINK: Custom Cabinetry Page]
Cost depends on more than material: slab requirements, fabrication complexity, seam placement, sink and cooktop cutouts, edge profile, whether the same material extends to a backsplash, and installation complexity. We won't call one material universally "best" — quartz, granite, and natural stone each carry real tradeoffs in appearance, maintenance, and cost, and the right choice depends on how you use the space.
This is where homeowners are often surprised: the price tag on a box of tile is only part of the equation. Installed cost depends on material, tile dimensions, pattern, layout planning and cuts, substrate preparation, waterproofing in wet areas, niches, benches, transitions, trim, and installation complexity. A large-format tile in a simple running pattern is a very different labor scope than a smaller tile in a herringbone pattern with a custom niche — even at a similar material price.
A lot of what makes a remodel work correctly happens where you'll never see it once finished: plumbing, electrical, lighting circuits, ventilation, mechanical work, appliance-specific requirements like dedicated circuits or gas lines, and fixture relocation. The finished room you're picturing is only one part of what you're paying to build correctly. The unseen work is what makes the seen work function properly for years.
Removing or changing a wall isn't simply a demolition decision. Depending on the wall, changes may require professional evaluation, engineering, framing modifications, permitting, inspections, and finish work to tie everything back together. We won't tell you a wall is or isn't load-bearing without evaluating it directly. That's not a call made from a floor plan sketch.
Every selection — cabinetry, countertops, tile, flooring, fixtures, lighting, hardware, appliances, custom details — carries its own cost and adds up to your overall finish level. More expensive doesn't automatically mean better; it means different tradeoffs in appearance, durability, and maintenance. The right selections make sense for how you use the space, how long you'll be in the home, your priorities, and your budget.
Bathroom A keeps its existing layout, fixture locations, a standard-size vanity, straightforward tile, and limited electrical work.
Bathroom B is the same footprint, but the shower is expanding, plumbing is moving, the tub configuration is changing, a custom vanity is being built, the tile design is detailed, lighting is changing, fixtures are being upgraded, and the layout itself is shifting.
Same square footage. Very different scope. That's the honest answer to "how much does a bathroom cost per square foot": it depends entirely on which of these two projects you're describing.
You don't need to know exactly what every part of your remodel should cost before your first conversation with us. What helps is walking in with a realistic investment comfort level, even a rough one. That number helps a design-build team understand your priorities, desired scope, material expectations, and whether your scope and expectations actually align before design begins.
To be direct about something homeowners sometimes wonder but don't ask: this isn't about figuring out how much we can charge you. Budget information helps align scope, selections, expectations, and construction requirements — so what gets designed can actually be built for what you're comfortable investing, rather than a beautiful plan that has to be torn apart later to fit reality.
Not every homeowner should spend heavily on the same things. Where it makes sense to invest and where it makes sense to save should reflect how you use the space, longevity, function, design priorities, how difficult something is to replace later, and your overall project goals. We've written more specifically about how we work through these decisions with clients in [How We Help Clients Decide Where to Save and Where to Splurge](INTERNAL LINK: "How We Help Clients Decide Where to Save and Where to Splurge" blog post).
Demolition day shouldn't be the first time major design decisions are actually being made. Depending on scope, decisions about layout, cabinetry, countertops, tile, flooring, fixtures, appliances, lighting, hardware, and finishes ideally happen before construction starts, not during it. Deciding earlier helps your team understand the true scope, coordinate trades in the right order, identify dependencies — like how an appliance selection affects the cabinetry around it — order materials with appropriate lead time, and reduce decisions made under pressure mid-project.
That said, thorough planning doesn't eliminate every delay, unexpected condition, or change order, and any contractor who promises that isn't being straight with you. It can reduce preventable surprises, but remodeling an existing home can still reveal conditions that couldn't reasonably have been seen before construction began.
For properties within the City of Yuma, the City states that projects involving new construction, remodeling, electrical, mechanical, or plumbing work generally require a permit and inspection. According to the City, some minor construction activities do not require a permit — the City gives fencing, painting, and minor repairs as examples.
Whether your specific project needs a permit depends on its actual scope, and it's worth confirming with the City of Yuma Building Safety Division directly, or asking your contractor. Note that not every property in the broader Yuma area falls under City of Yuma jurisdiction — homes outside city limits fall under Yuma County's building safety requirements instead. According to the City, when a permit is required, permit fees must be paid and the permit issued before construction begins. Building Permits — City of Yuma
The City of Yuma currently states that, in general, review times for residential-type projects are five work days. That's a general timeframe, not a promise that every permit will be approved or issued within exactly five work days — actual timing can depend on the project, the completeness of the submission, and current volume. For more detail, the City directs applicants to its Permit Time Frames document, and because municipal procedures can change, that's the source to check for current information rather than treating this article as a substitute for it.
According to the City, once a permit is issued, inspections are required for applicable construction disciplines, and work must be inspected before it's covered and before the project moves to the next step. The City currently states that applicants should plan on a 24-hour response time from field inspectors, and that requests received before 3:00 p.m. will be scheduled for the next business day. Because procedures can change, confirm current scheduling directly with the City rather than relying solely on any third-party summary, including this one.
One honest note: Pinterest photos are genuinely useful for communicating aesthetic direction. They are not a construction scope or a price estimate. A photo shows you the finished room — it doesn't show you the plumbing, electrical, structural, or layout work that made that room possible.
Working through these before your consultation won't give you a price. It will make the conversation about price far more useful.
Online remodeling averages can be a useful starting point for research. They can't account for your home's existing conditions, the layout you actually want, your cabinetry, your material selections, or what matters most to you. That's exactly why we haven't handed you a Yuma average in this article — it wouldn't be responsible, and it wouldn't be accurate to your project.
A meaningful conversation about your remodeling investment starts with understanding the actual project. If you're considering a kitchen remodel, a bathroom remodel, a whole-home renovation, or another substantial remodeling project in Yuma, we'd welcome the chance to talk it through with you — in our showroom, over your plans, or in your home.
KLD Construction is a licensed general contractor and design-build company serving homeowners throughout the Yuma, Arizona area, with a showroom in Yuma where you can explore cabinetry, countertops, tile, flooring, and finishes in person.